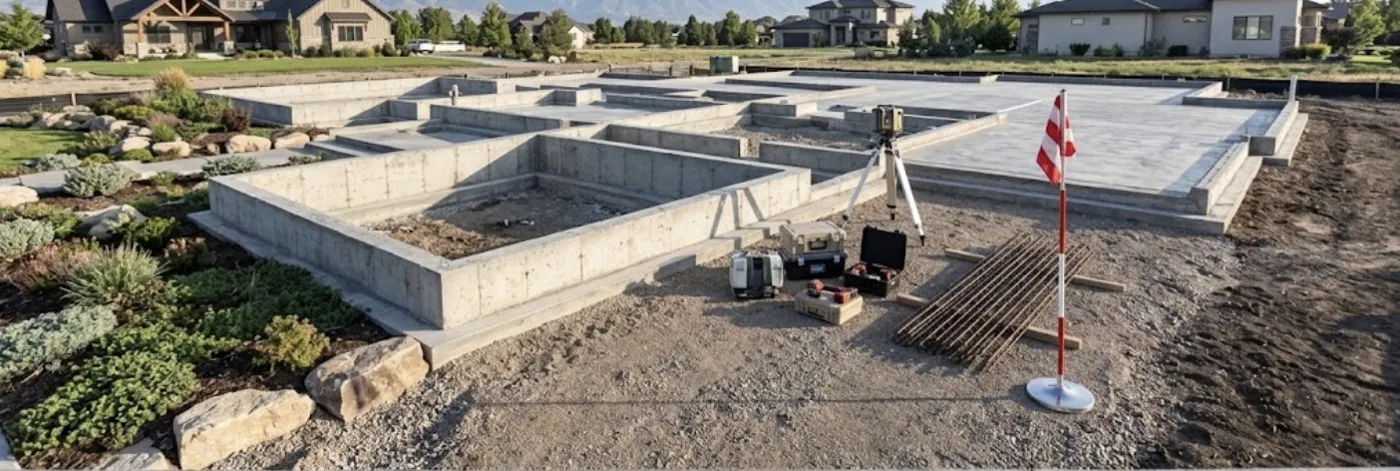
We pour garage floors, shed pads and slabs for additions around Lincoln Park, where many detached garages sit on old, sunken floors. Building slabs follow the plans, the permit and Michigan's 42 inch footing rule. Tell us what the slab will carry.
We pour slabs for garages, sheds, additions and pads behind Lincoln Park homes. Detached garages are common here, and many sit on old floors that have cracked, dropped at the door or crumbled at the edges where water got under the walls. A new garage slab often means removing the old one, digging back to firm ground and pouring a new floor with a thickened edge or footing, as the plans and the permit require.
Michigan's building code requires exterior footings and foundations to reach 42 inches below grade, unless the building official changes that for the site. A slab for a garage or an addition is designed and permitted with that in mind. A shed pad or patio slab does not go to frost depth, but it still needs a compacted stone base and good drainage so the clay underneath stays as dry as possible.
Tell us what the slab has to carry: cars, a workshop, a lift, a hot tub or a small building. That decides the thickness, the steel and the base. For heated or living space, a vapor barrier goes under the slab. Building slabs need a permit from the city, and we confirm the requirements with the building department before we order concrete.
Slabs & foundations in Lincoln Park: common questions
Can a new floor be poured inside my old detached garage?
Often yes, if the walls and the bottom plate are sound. The old floor is broken out and carried out through the door, the base is rebuilt and a new floor is poured. If the plate has rotted or the walls lean, that has to be fixed first.
How deep do footings have to go in Michigan?
Michigan's building code sets 42 inches below grade for exterior footings and foundations, though the local building official can modify that based on site conditions. Your permit plans set the depth for your project.
Do I need a permit for a garage slab?
Usually yes for a garage or an addition, since they are buildings. Small shed pads may follow different rules. We check with your city's building department before work starts.
How it works
- Free estimate: Call, text or book online. We visit and measure.
- Written quote: Clear pricing with finish options.
- Prep & forms: We excavate, grade, compact the base and set forms and reinforcement.
- Pour, finish & cure: We pour, finish, cut control joints and tell you when you can use it.